
Master Planning, Arrival Spaces, Communal Areas and Amenities
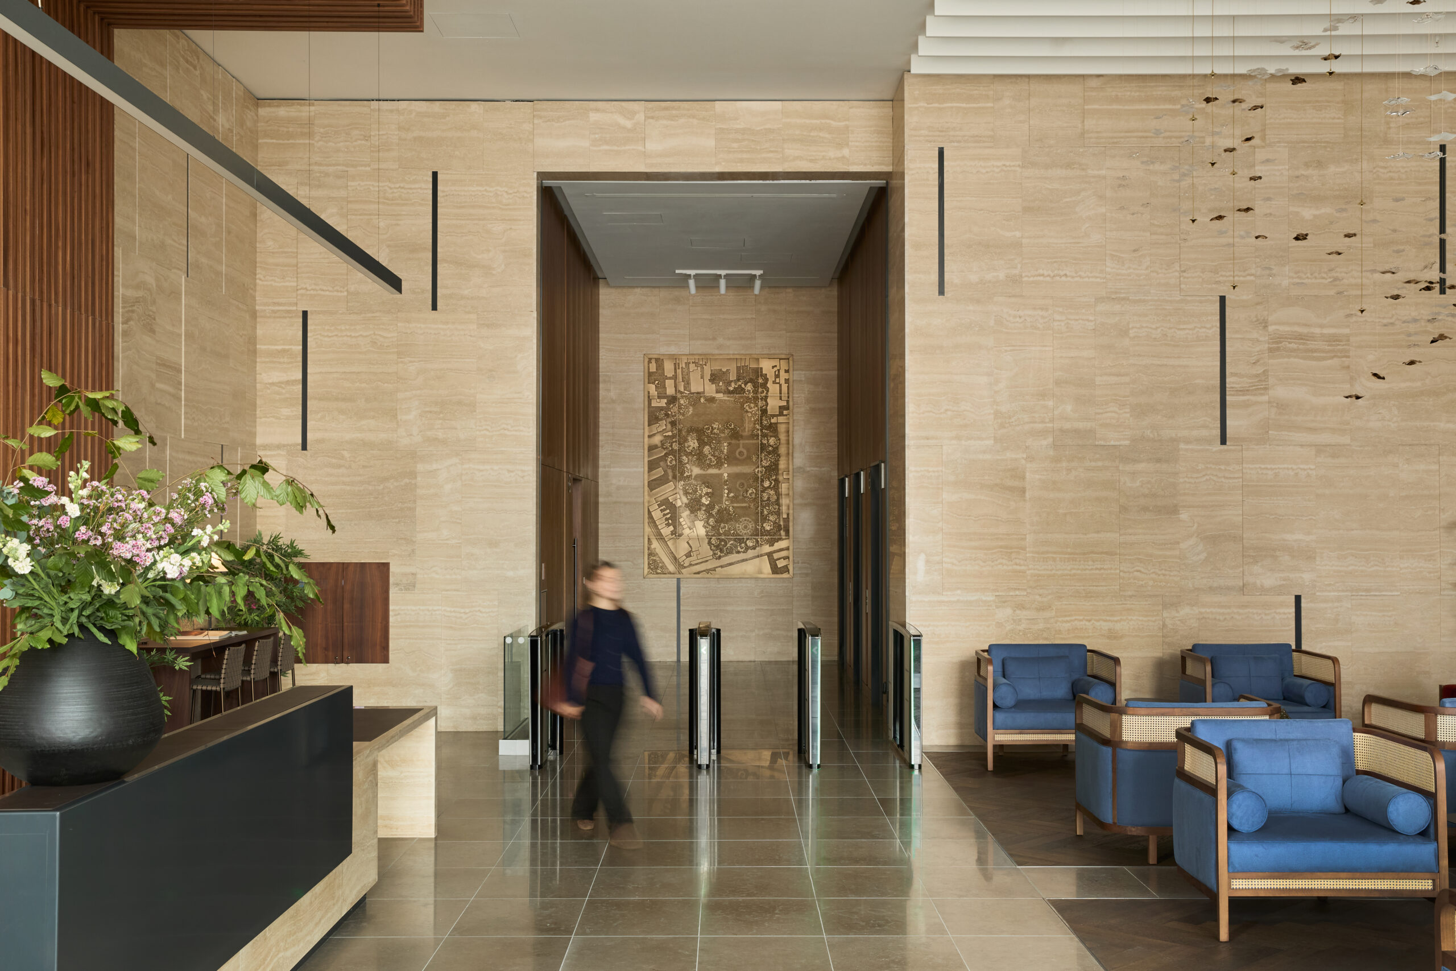
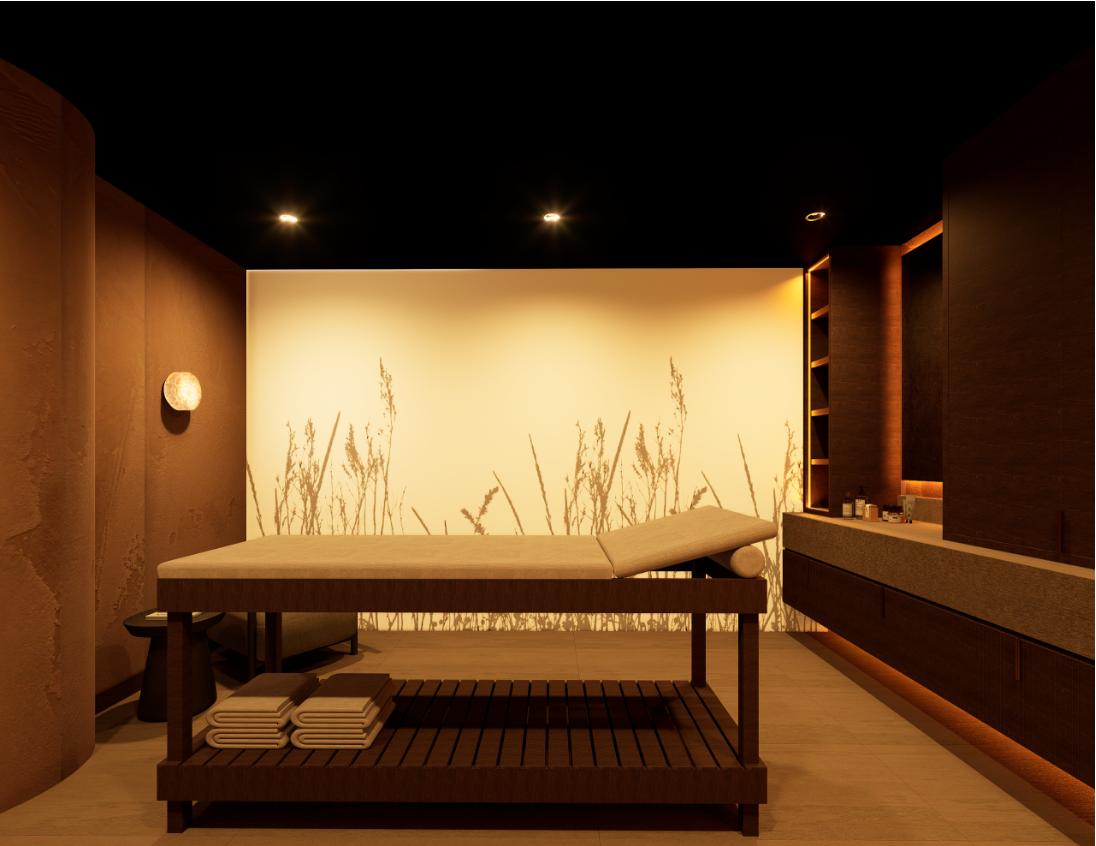
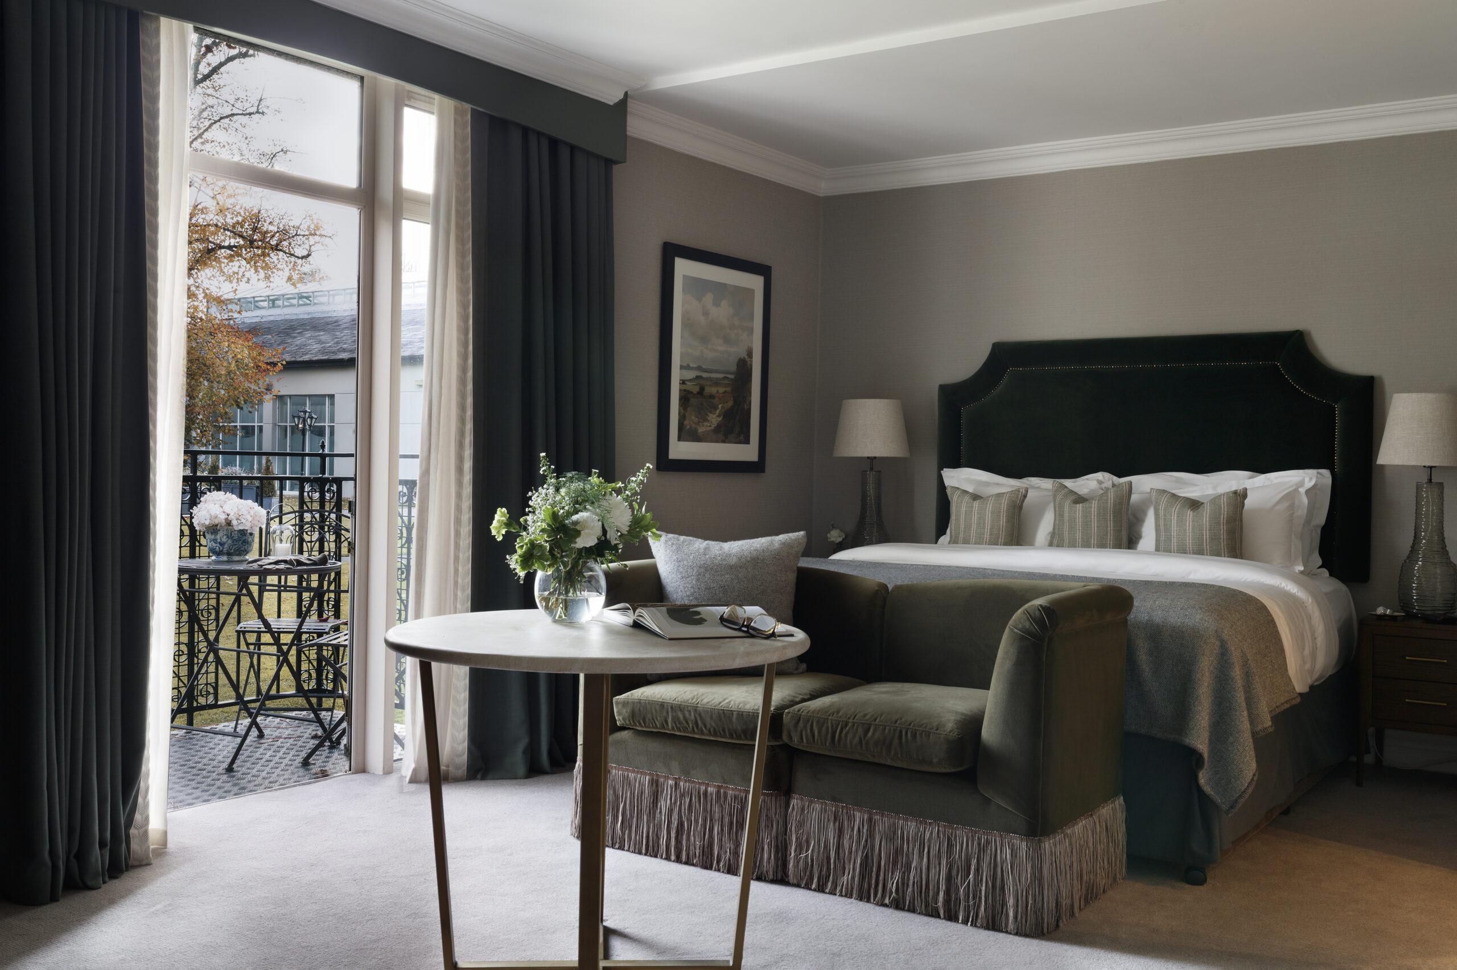
We provide interior master planning and space planning for residential developments, hotels, hospitality projects and commercial spaces, helping clients maximise the potential, functionality and value of every square metre. Our team develops concepts, layouts, specifications, schedules and detailed design information for entrance and arrival spaces, reception areas, resident lounges, co-working spaces, gyms, wellness facilities, cinemas, communal areas and other shared amenities. For hospitality projects, our experience extends across hotel bedrooms and suites, lobbies and public areas, bars, restaurants, event spaces, wellness areas and guest amenities. Our approach considers the complete user journey, from first arrival through to how spaces are experienced and used every day, creating interiors that support both the commercial objectives of the project and the experience of the people using them.
Design Packages
Depending on the project, our services can span the complete interior design process, from interior master planning and space planning through to detailed design and specification. We develop furniture layouts and circulation plans alongside comprehensive kitchen and bathroom design packages, ensuring each space is considered both functionally and aesthetically. Our team specifies finishes, flooring and wall coverings, as well as doors, ironmongery, architectural details and decorative and architectural lighting. We also design bespoke joinery and furniture where required, allowing individual elements to be developed specifically for the project. As the design progresses, we prepare FF&E specifications and control schedules, sketch and detailed technical drawings, and coordinated design information. We work closely with the wider consultant and project team, providing ongoing design coordination and technical commentary to ensure the original design intent is carried through from concept to completion.